
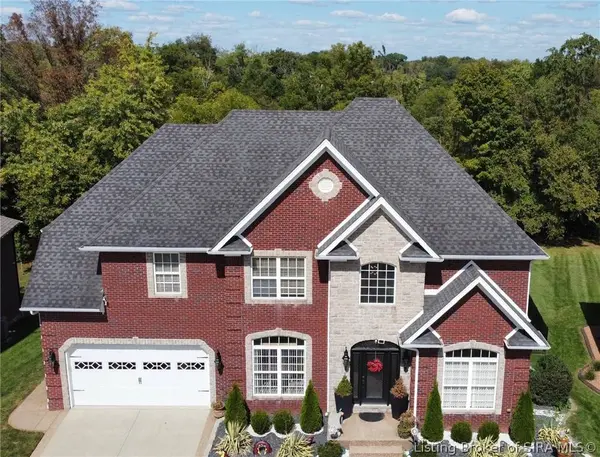
4415 Chickasawhaw DR
Sellersburg, IN 47172
Open House
Sun Oct 25, 2:00pm - 4:00pm
- 4 Beds
- 4 Baths Full Baths: 3 Half Baths: 1
- 3,484 SqFt
- 0.28 Lot Size
- 2007 Year Built
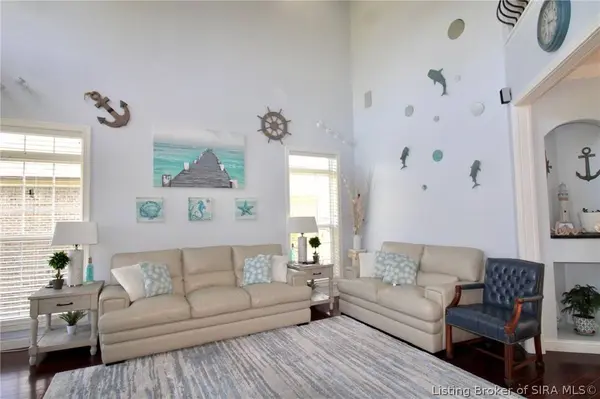
The spacious primary suite offers a large walk-in closet and private bath. The finished walkout basement is an entertainer's dream with a custom wet bar, expansive family room, and plenty of space for gatherings.
Situated on a larger-than-average fenced lot backing to peaceful woods, you'll enjoy added privacy and beautiful scenic views. Located in one of Sellersburg's most desirable neighborhoods, this home combines generous living space, thoughtful design, and exceptional quality. Schedule your private showing today!
GALLERY
PROPERTY DETAIL
Key Details
Property Type Single Family Home
Sub Type Residential
Listing Status Active
Purchase Type For Sale
Square Footage 3, 484 sqft
Price per Sqft $143
Subdivision Indian Springs
MLS Listing ID 2026010546
Style Two Story
Bedrooms 4
Full Baths 3
Half Baths 1
Abv Grd Liv Area 2,500
Year Built 2007
Annual Tax Amount $4,425
Lot Size 0.282 Acres
Acres 0.2821
Property Sub-Type Residential
Location
State IN
County Clark
Zoning Residential
Direction I 65 N. to exit 5, right onto veterans Parkway. Turn left on Hamburg Pike, at stop sign, turn right onto Cooper’s Lane. Left on Utica – Sellersburg Road. Subdivision is 1 mile down on the right.
Rooms
Basement Walk- Out Access, Sump Pump
Building
Entry Level Two
Builder Name Gilmore
Water Connected, Public
Architectural Style Two Story
Level or Stories Two
Additional Building Gazebo
New Construction No
Interior
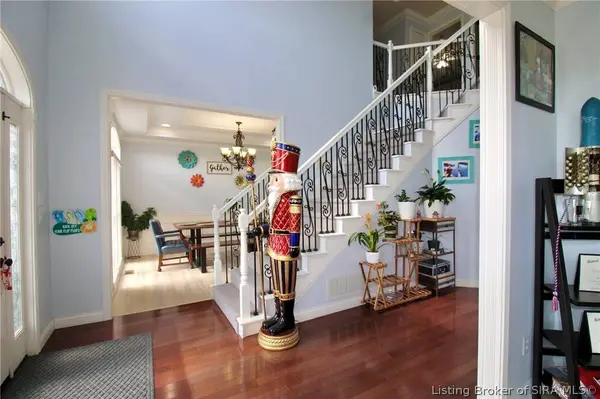
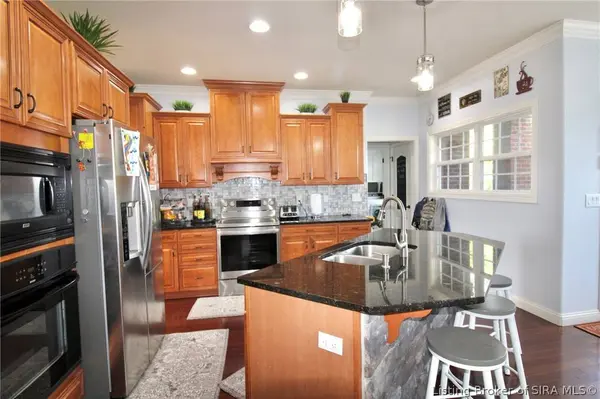
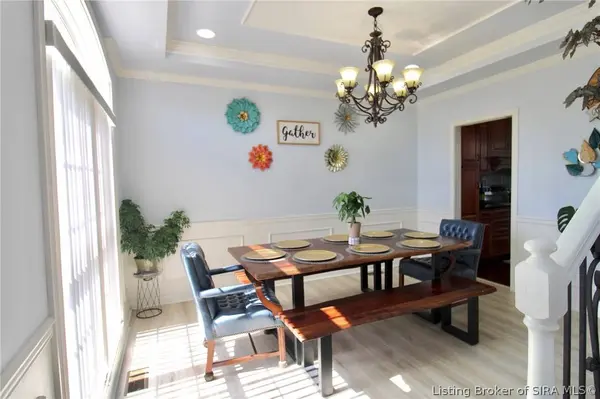
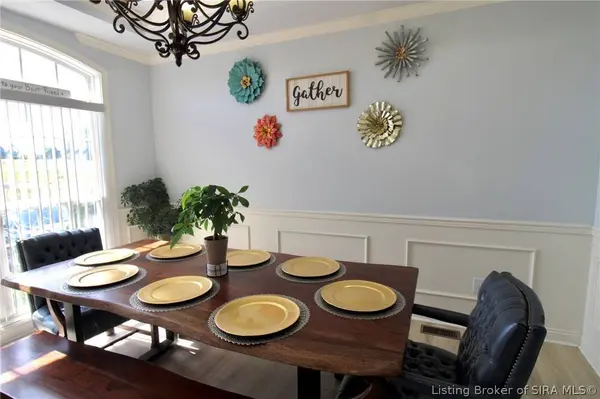
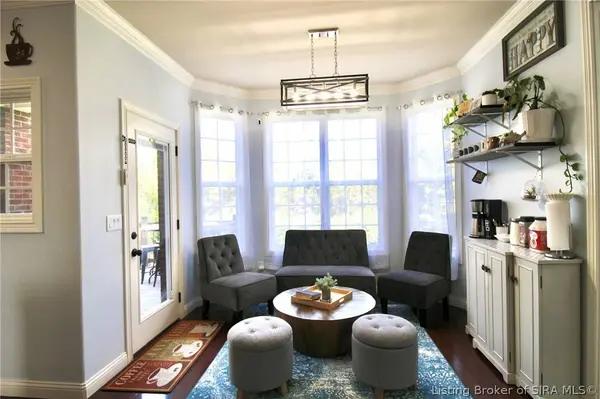
Interior Features Wet Bar, Breakfast Bar, Ceiling Fan(s), Separate/ Formal Dining Room, Entrance Foyer, Eat-in Kitchen, Game Room, Home Office, Jetted Tub, Kitchen Island, Bath in Primary Bedroom, Open Floorplan, Pantry, Sound System, Split Bedrooms, Storage, Cable T V, Vaulted Ceiling(s), Walk- In Closet(s), Wired for Sound, Window Treatments
Heating Heat Pump
Cooling Central Air
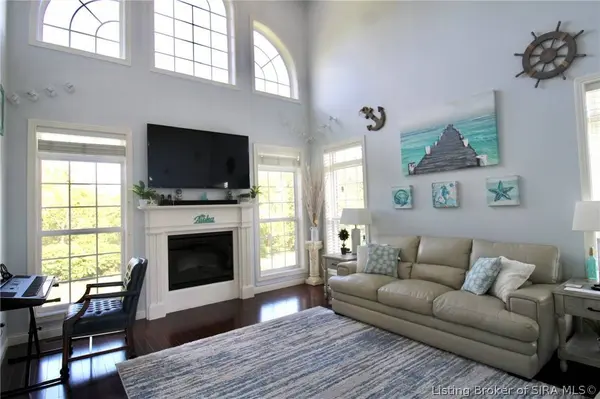
Fireplaces Number 1
Fireplaces Type Electric
Fireplace Yes
Window Features Blinds
Appliance Dishwasher, Disposal, Microwave, Oven, Range, Refrigerator, Self Cleaning Oven
Laundry Main Level, Laundry Room
Exterior
Exterior Feature Deck, Fence, Landscape Lights, Paved Driveway, Porch, Patio
Parking Features Attached, Garage, Garage Door Opener
Garage Spaces 2.0
Garage Description 2.0
Fence Yard Fenced
Community Features Sidewalks
View Y/N Yes
Water Access Desc Connected,Public
View Park/ Greenbelt
Roof Type Shingle
Street Surface Paved
Porch Covered, Deck, Patio, Porch
Others
Tax ID 42000660080
Acceptable Financing Cash, Conventional, FHA, USDA Loan, VA Loan
Listing Terms Cash, Conventional, FHA, USDA Loan, VA Loan
SIMILAR HOMES FOR SALE
Check for similar Single Family Homes at price around $499,900 in Sellersburg,IN

Active
$289,900
7009- LOT 133 Hollkamp WAY, Sellersburg, IN 47172
Listed by RE/MAX FIRST3 Beds 2 Baths 1,425 SqFt
Active
$310,000
616 E Utica ST, Sellersburg, IN 47172
Listed by Schuler Bauer Real Estate Services ERA Powered (N3 Beds 2 Baths 1,601 SqFt
Active
$289,900
638 Georgian AVE, Sellersburg, IN 47172
Listed by JPAR Aspire4 Beds 2 Baths 2,195 SqFt
CONTACT
