
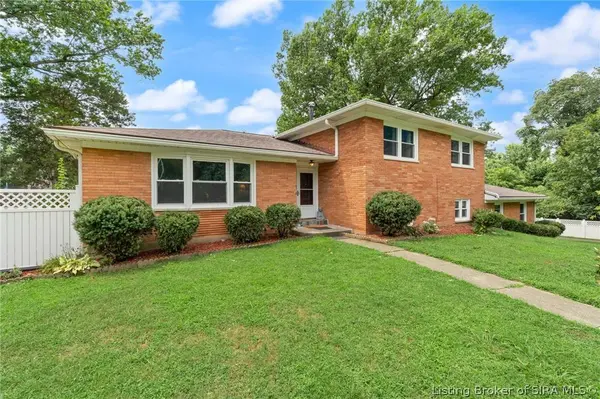
503 Gilmore AVE
Jeffersonville, IN 47130
- 5 Beds
- 3 Baths Full Baths: 2 Half Baths: 1
- 2,605 SqFt
- 0.52 Lot Size
- 1963 Year Built
GALLERY
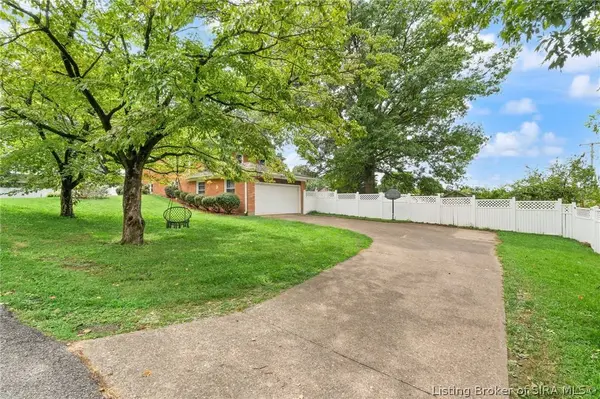
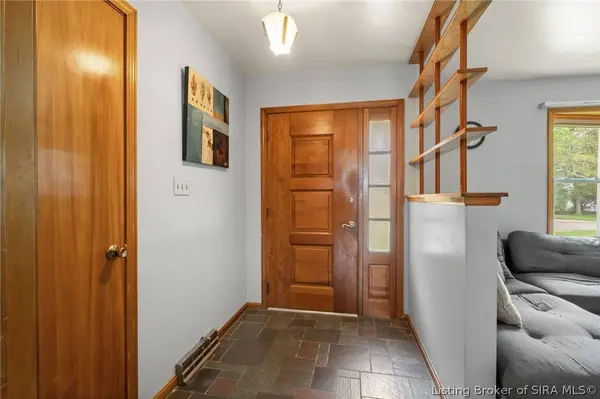
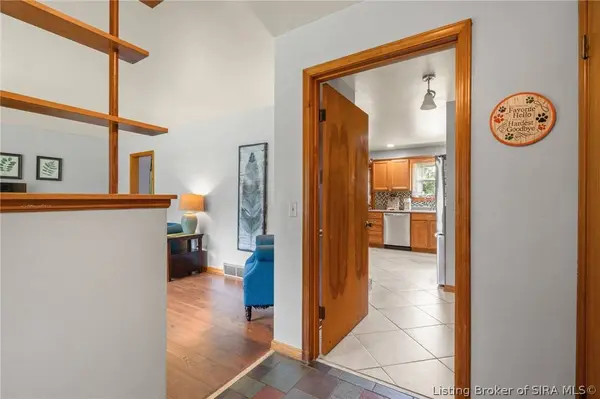
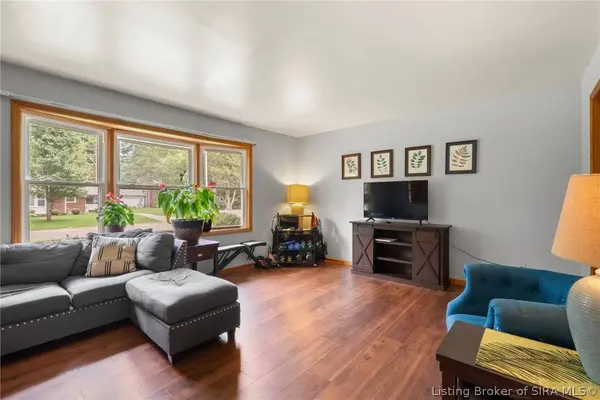
PROPERTY DETAIL
Key Details
Property Type Single Family Home
Sub Type Residential
Listing Status Active
Purchase Type For Sale
Square Footage 2, 605 sqft
Price per Sqft $145
Subdivision Highland Heights
MLS Listing ID 2026010945
Bedrooms 5
Full Baths 2
Half Baths 1
Abv Grd Liv Area 2,605
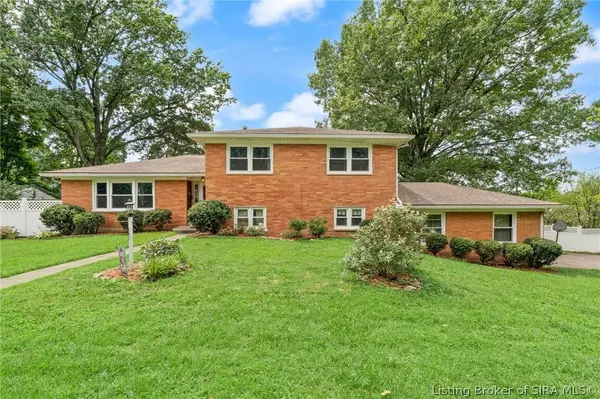
Year Built 1963
Annual Tax Amount $3,516
Lot Size 0.517 Acres
Acres 0.517
Property Sub-Type Residential
Location
State IN
County Clark
Zoning Residential
Direction From I-65, take Exit 1 (Stansifer Ave./10th St.), turn onto Stansifer Ave., then left onto Gilmore Ave. Home is on the right.
Rooms
Basement Daylight, Partially Finished, Walk- Out Access
Building
Lot Description Dead End, Secluded
Foundation Poured
Water Connected, Public
Additional Building Shed(s)
New Construction No
Interior
Interior Features Attic, Ceiling Fan(s), Entrance Foyer, Eat-in Kitchen, Home Office, Pantry, Split Bedrooms, Storage, Walk- In Closet(s)
Heating Forced Air
Cooling Central Air
Fireplaces Number 1
Fireplaces Type Insert
Fireplace Yes
Appliance Dryer, Dishwasher, Microwave, Oven, Range, Refrigerator, Washer
Laundry In Basement, Other
Exterior
Exterior Feature Deck, Fence, Landscaping, Porch, Patio
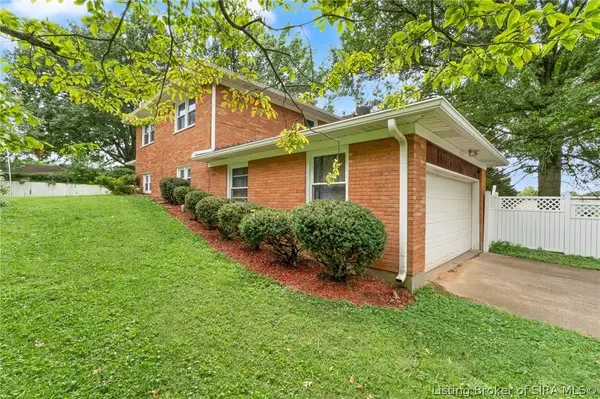
Parking Features Attached, Garage, Garage Door Opener
Garage Spaces 2.0
Garage Description 2.0
Fence Yard Fenced
Pool Above Ground, Association, Community, Pool
Community Features Pool
Amenities Available Pool
View Y/N Yes
Water Access Desc Connected,Public
View Park/ Greenbelt, Pool
Roof Type Shingle
Street Surface Paved
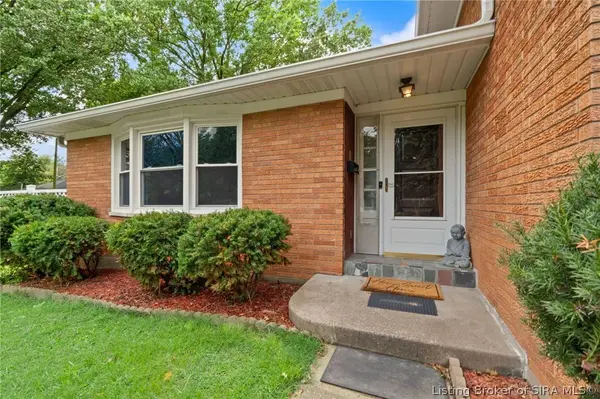
Porch Covered, Deck, Patio, Porch
Others
Tax ID 20000430020
Acceptable Financing Cash, Conventional, FHA, VA Loan
Listing Terms Cash, Conventional, FHA, VA Loan
SIMILAR HOMES FOR SALE
Check for similar Single Family Homes at price around $379,900 in Jeffersonville,IN

Active
$499,900
110 Spangler PL, Jeffersonville, IN 47130
Listed by eXp Realty, LLC4 Beds 3 Baths 2,431 SqFt
Active
$549,900
118 Spangler PL, Jeffersonville, IN 47130
Listed by eXp Realty, LLC4 Beds 3 Baths 2,631 SqFt
Active
$359,900
1302 E 10th ST, Jeffersonville, IN 47130
Listed by eXp Realty, LLC - New Salisb4 Beds 3 Baths 3,272 SqFt
CONTACT
